
Classic Windows & Doors
Custom aluminum storm doors, porch enclosures, and retractable screens, built to the opening. They sit over the entrance you already have: keep weather out, let summer air in, and give the front of the house a cleaner finished line.
Storm windows are a separate system. See aluminum storm windows.
Storm doors
Each door is made to the measured opening. The frame is aluminum with a baked enamel finish, so it does not need seasonal painting. Pick the frame depth first, then the glass layout.
Classic frame, 2"
A traditional proportion beside brick, siding, and older entries.
- Custom width and height
- Low-maintenance enamel finish
- Screen included on open view styles
- Hardware can be upgraded for security
Contemporary frame, 2 1/4"
A deeper section for wider openings and a cleaner current look.
- Four heavy-duty hinges
- Optional mail slot
- Same custom sizing as the classic frame
- Works well with tall glass
View styles
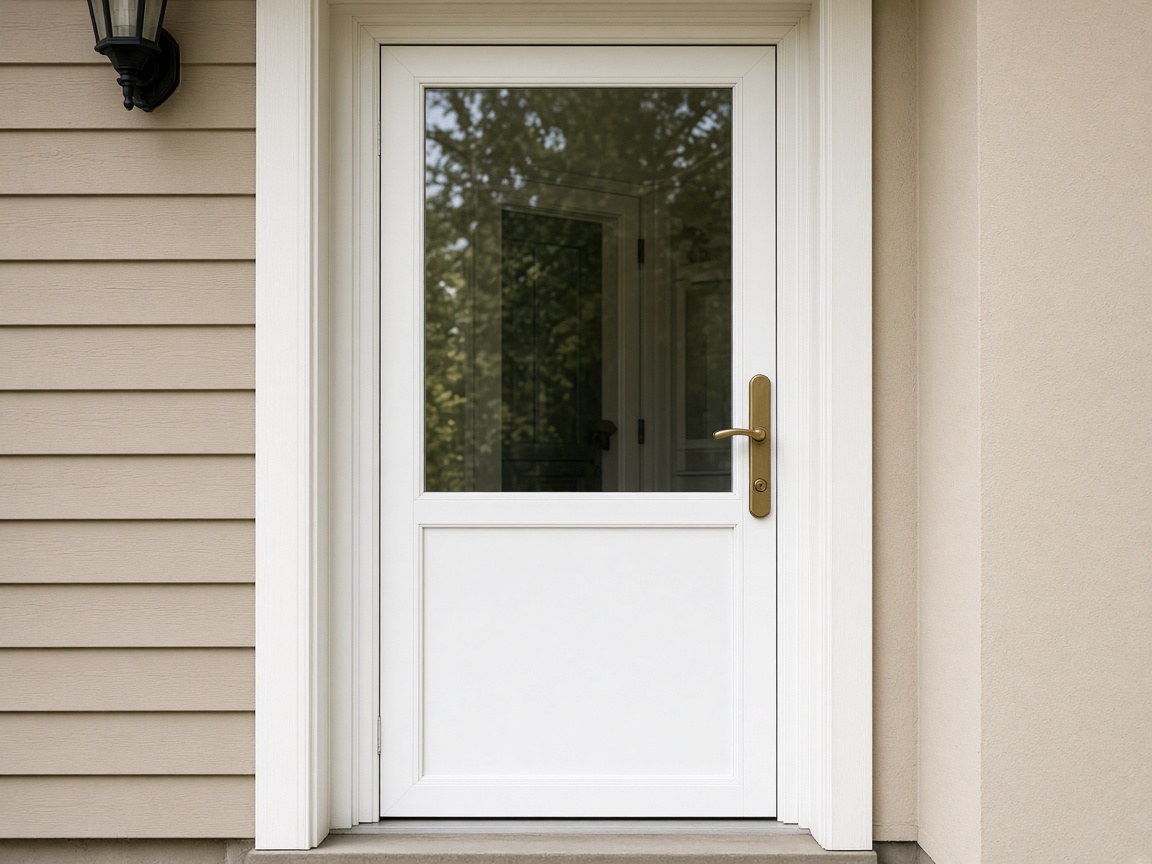
Hi-View
Glass across the upper portion, with a solid lower panel for privacy and everyday wear.
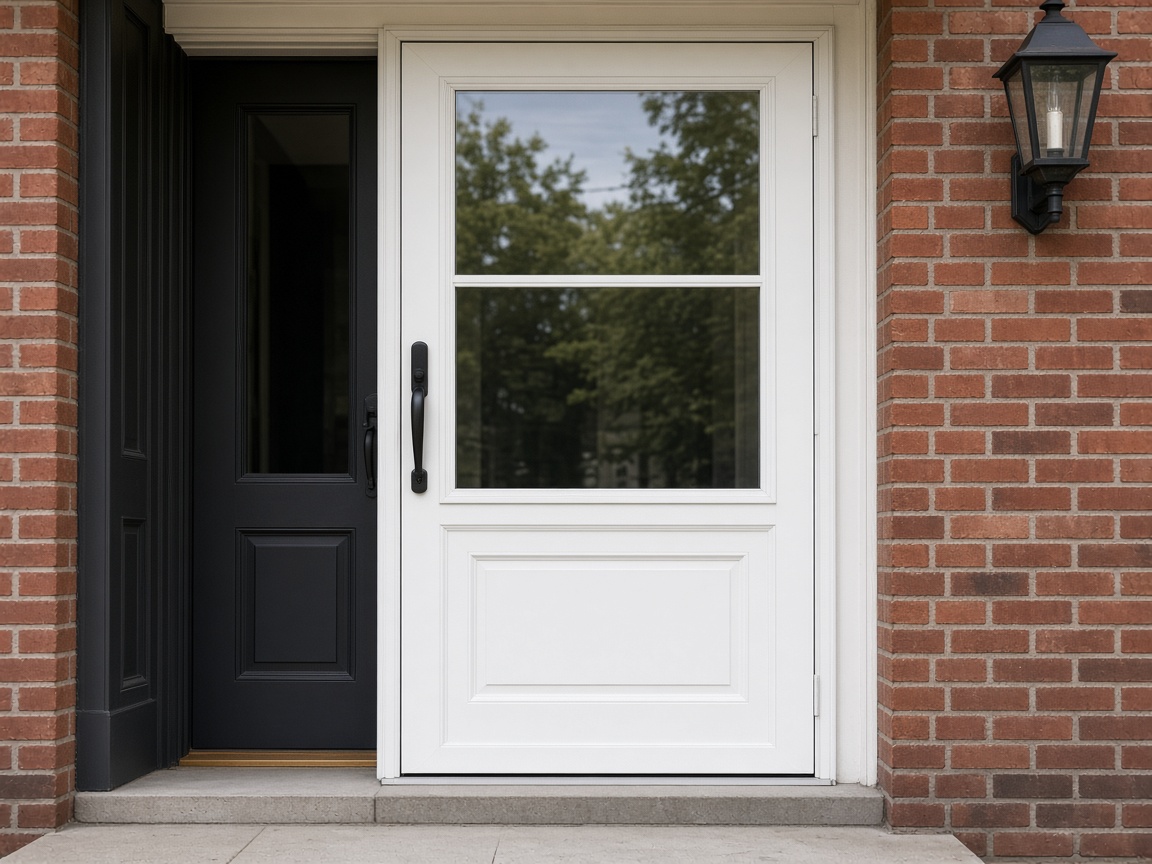
Half lite
A balanced split of viewing glass above a protected lower panel.
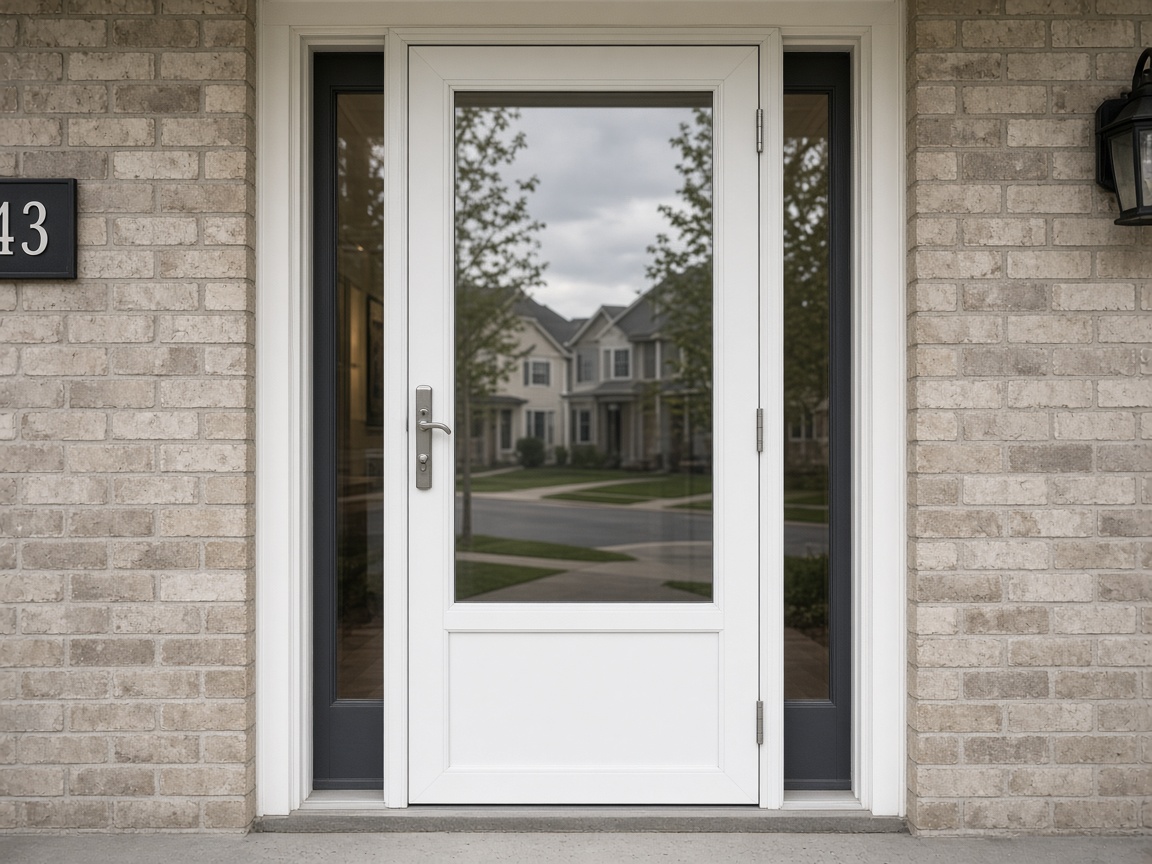
Extended view
More glass than a half lite, while the bottom rail still takes kicks and weather.
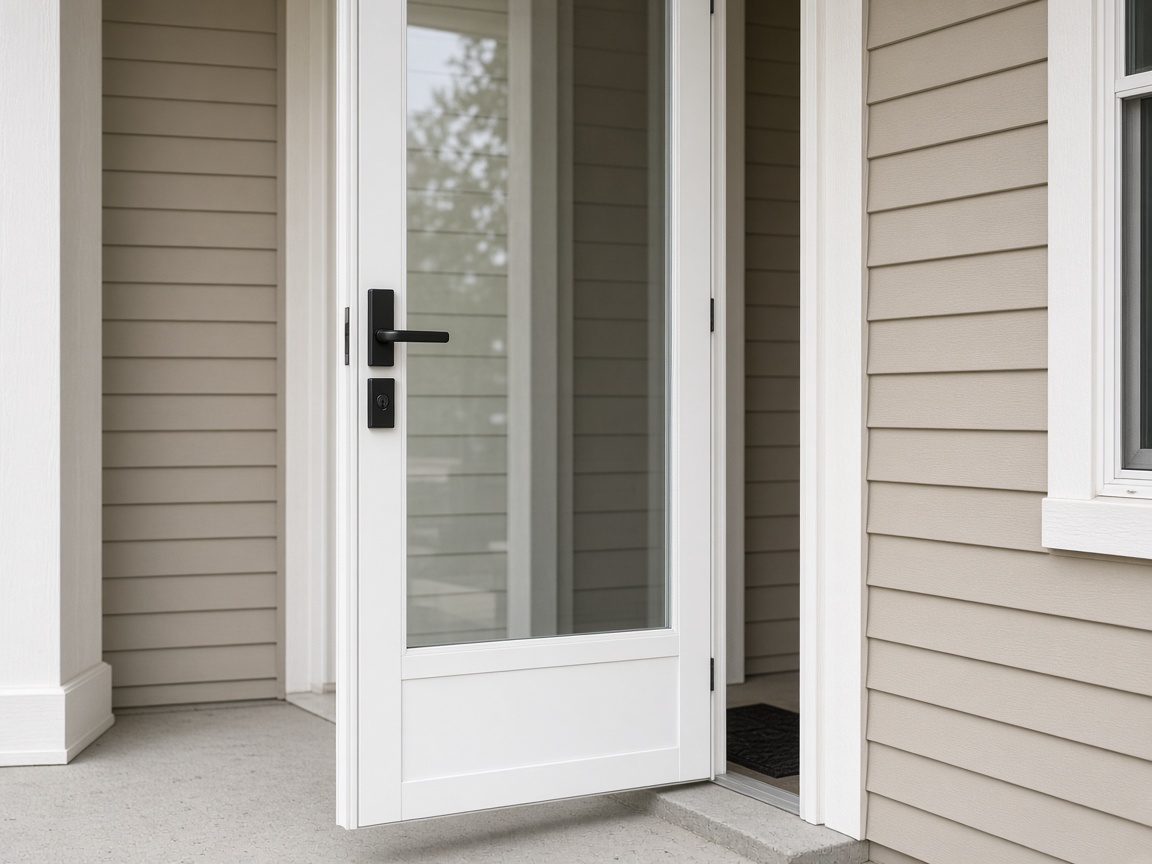
Three-quarter lite
A tall glass field with a modest bottom rail, between a traditional door and a full view.
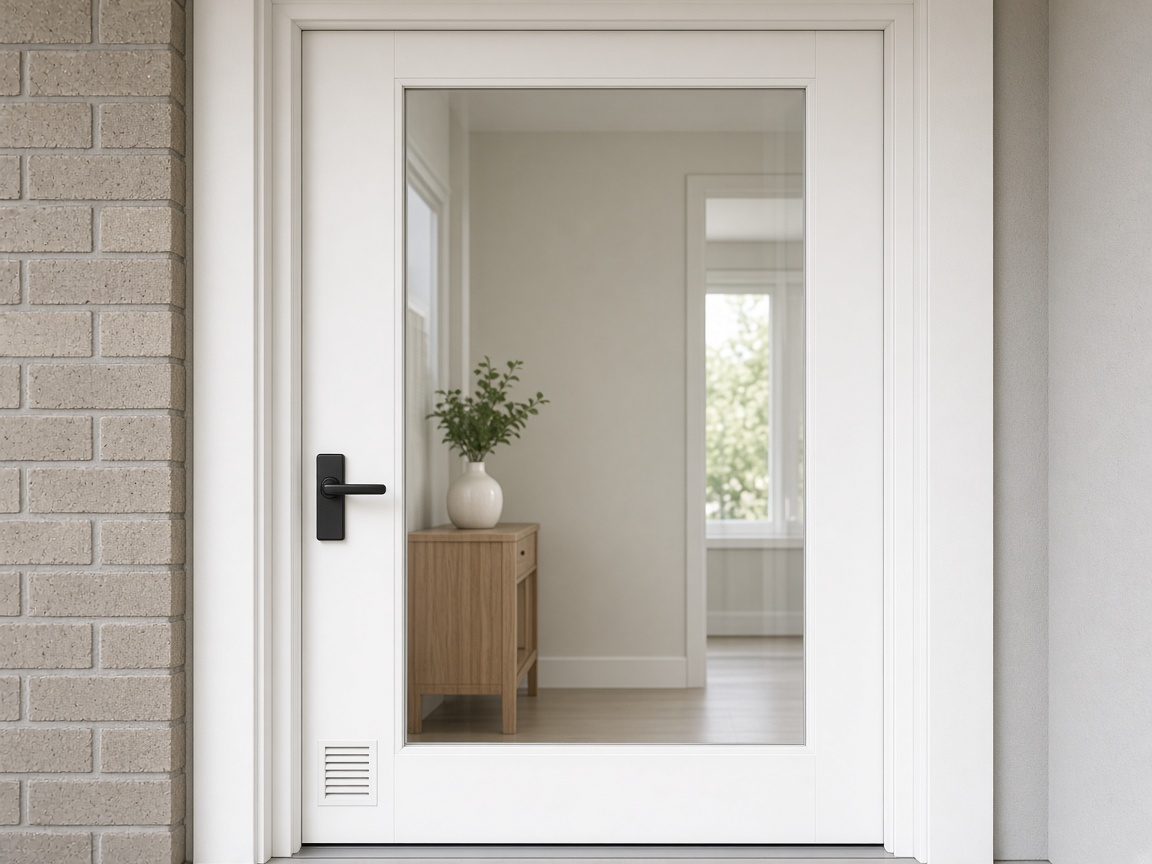
One lite
A single glazed panel for an uncluttered entrance.
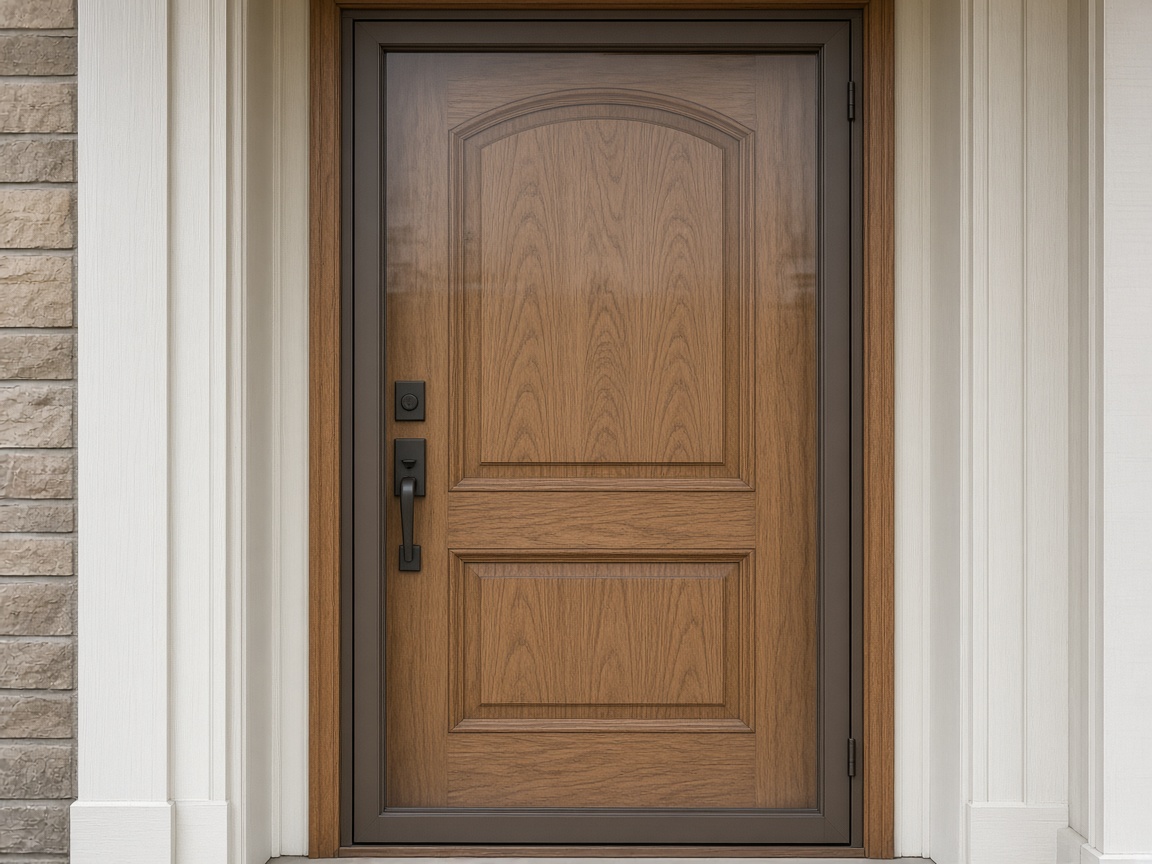
Full view
Nearly the whole door is glass, so the entry door behind it stays visible.
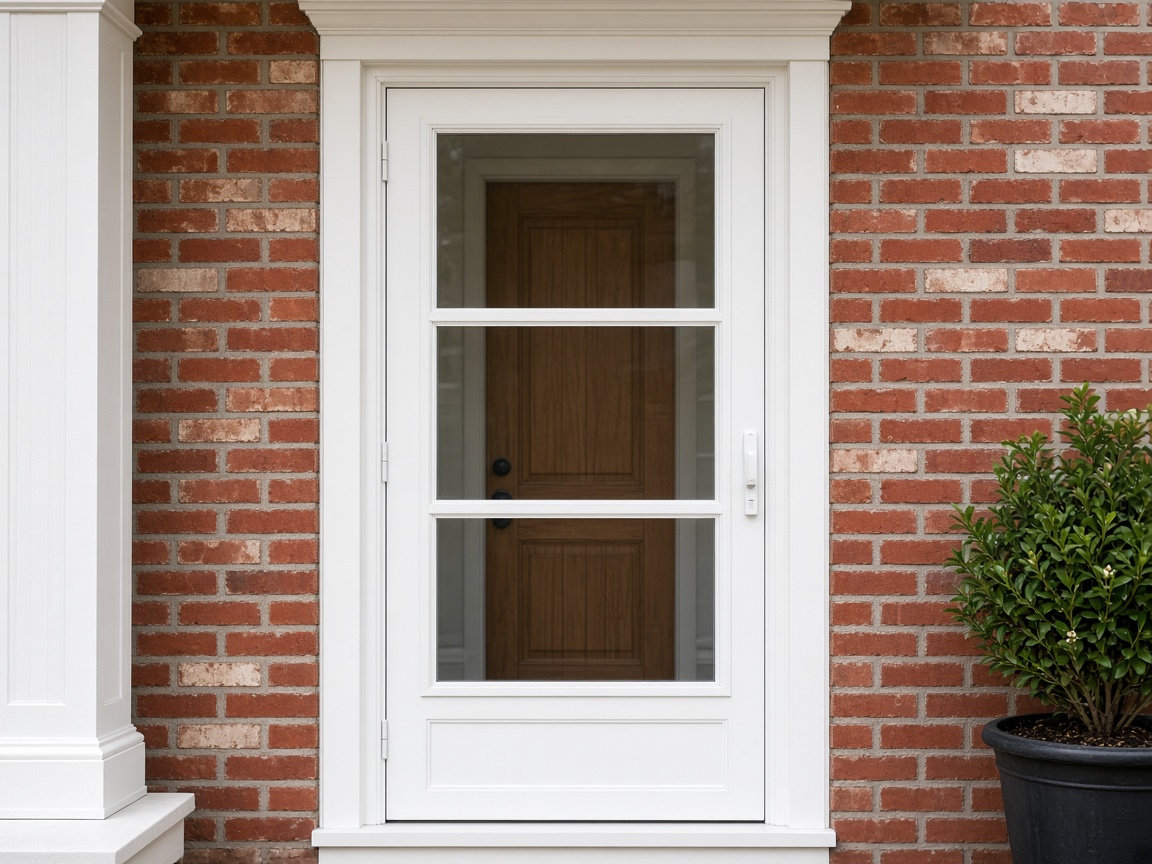
Tri-lite
Three stacked lights in a more traditional pattern.
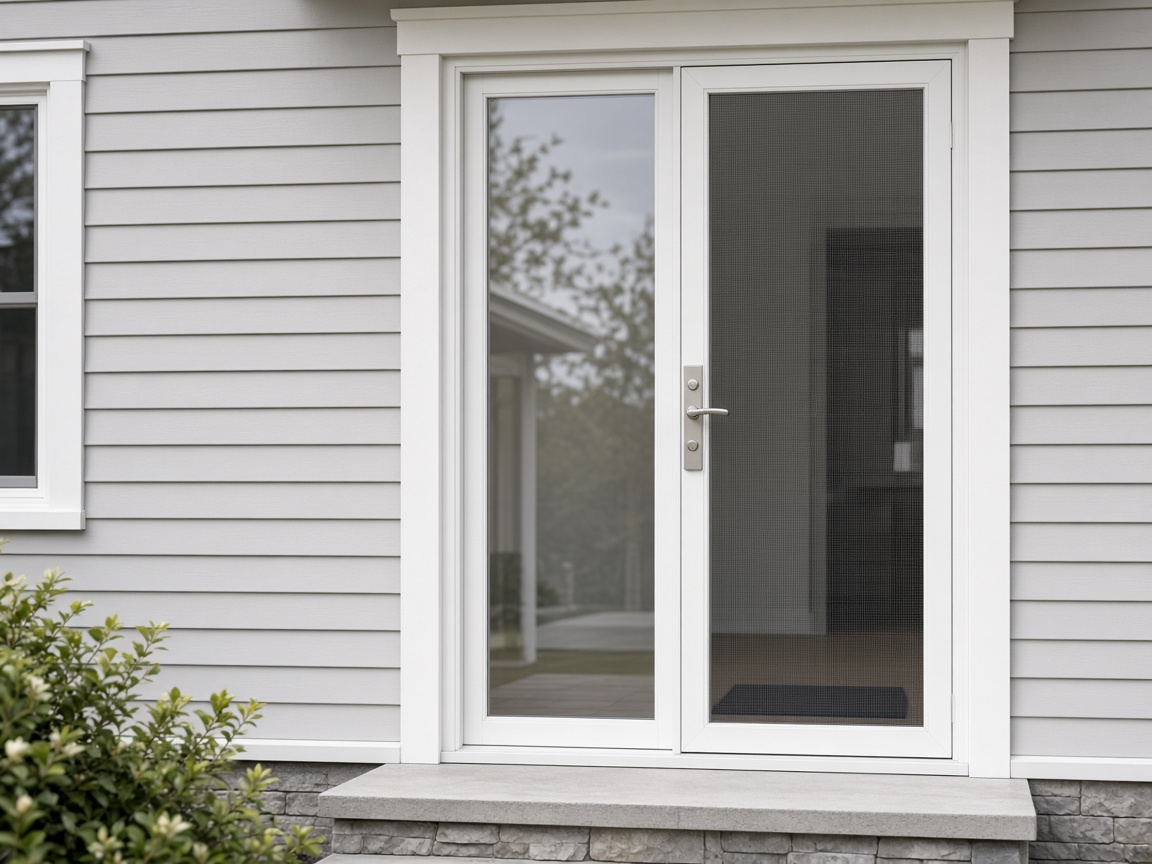
Self-storing
Glass and screen travel in the same door, so you change seasons without storing a loose panel.
Glass can be clear, obscure, sand-etched, or bevelled. Standard enamel colours cover most trim, and a custom colour can be matched for a larger project.
Porch and entrance enclosures
Panels are built for the existing opening and assembled on site, so uneven sills can still close tightly.
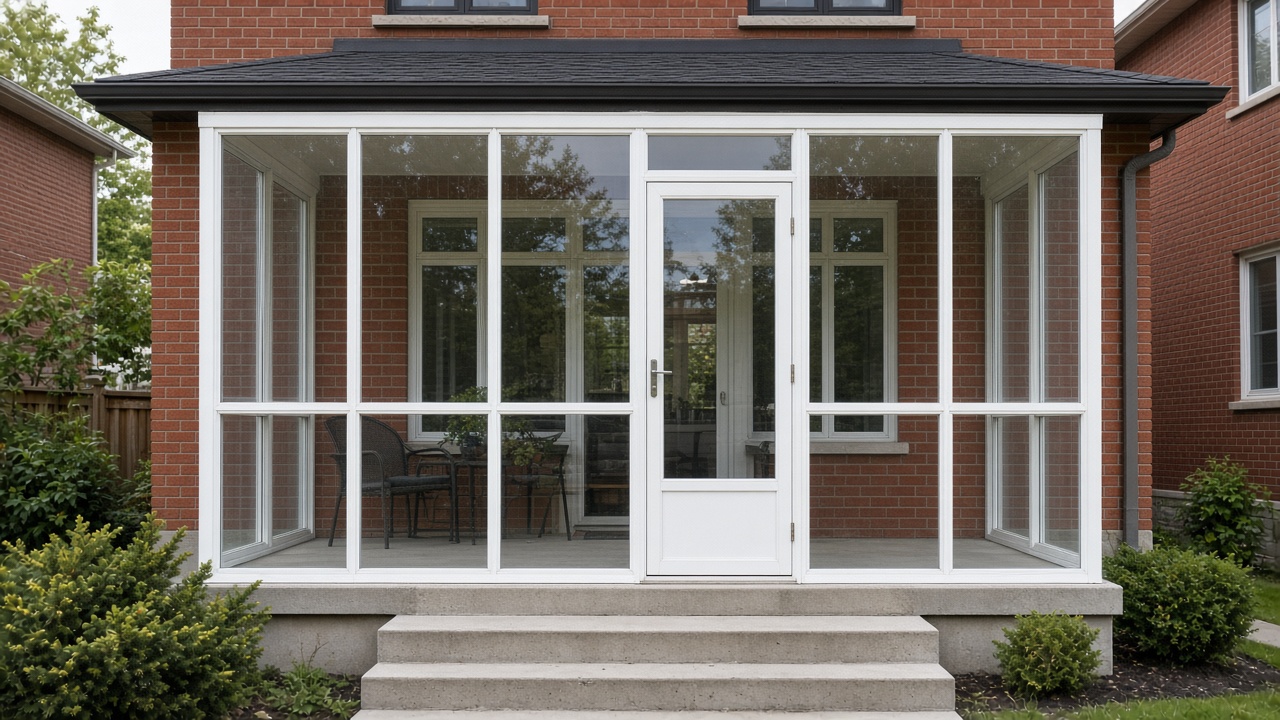
Front porch
Closes a street-facing porch without hiding the house.
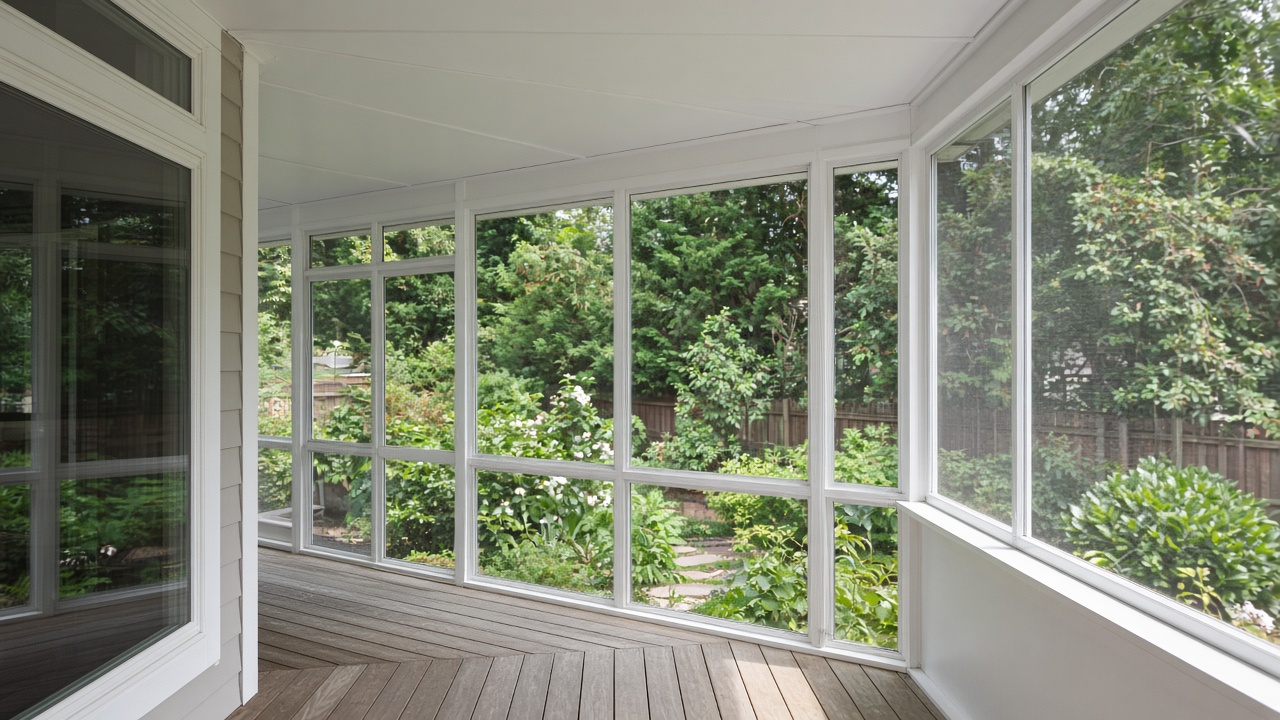
Backyard sitting area
Extends the main floor, with glass, screen, or a mix.
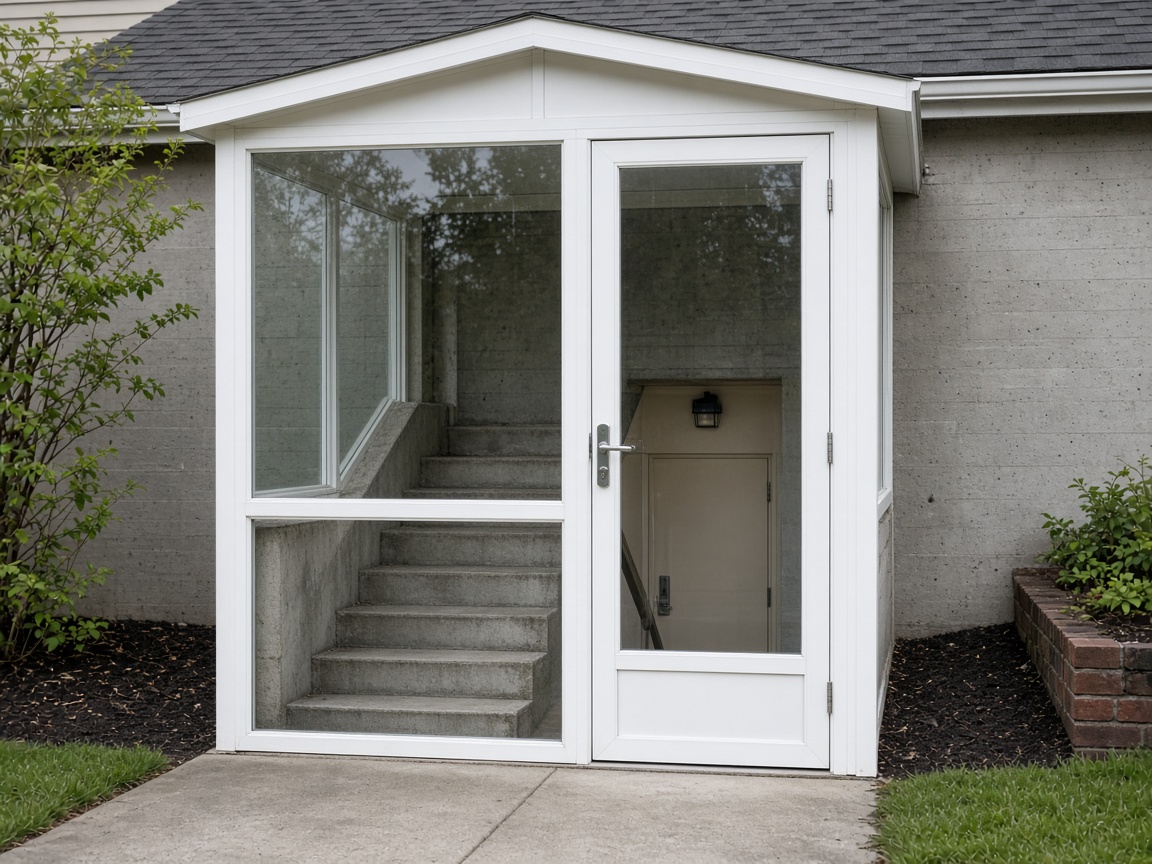
Basement entrance
Covers an exterior stair so snow and rain stay out of the well.
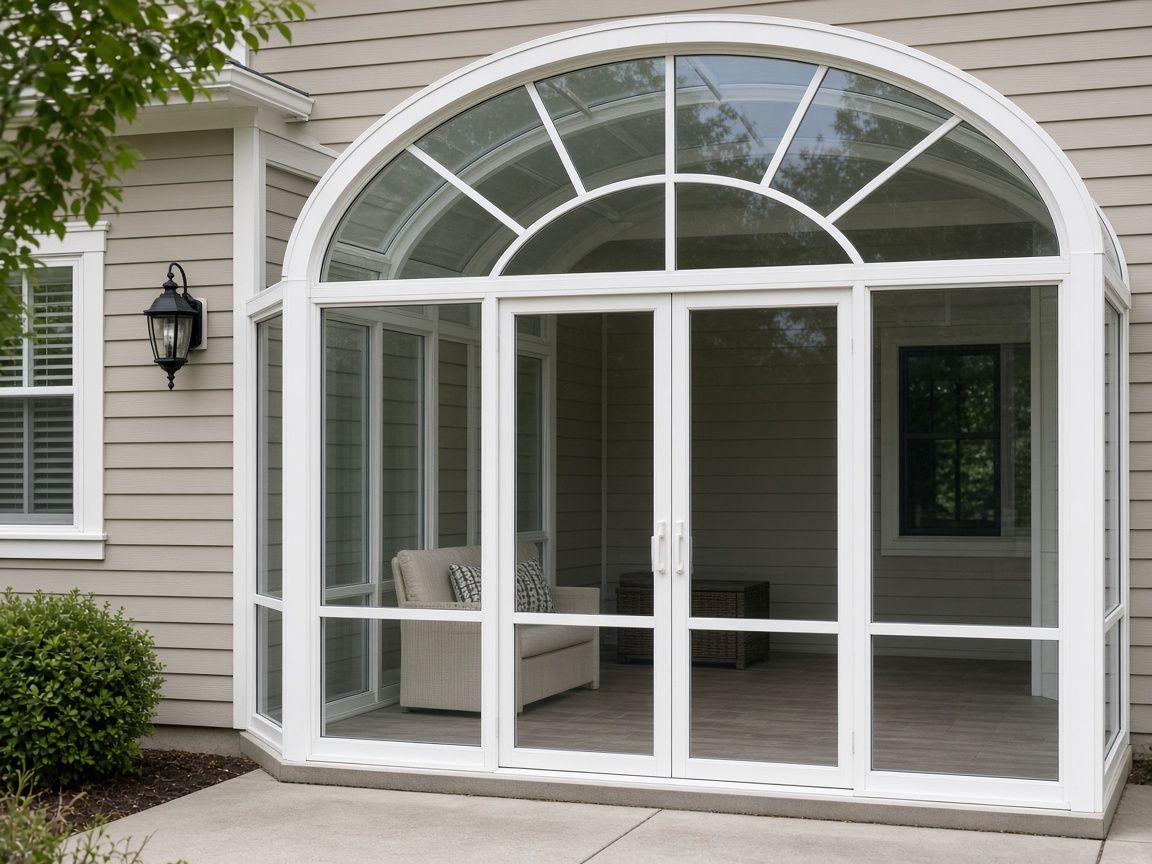
Shaped and round-top
Curved heads follow the architecture instead of boxing it into a rectangle.
- Aluminum rails about 1 3/4" deep
- Slip channels for uneven openings
- A matching storm door where people need to pass through
Tell us the opening and the style. We measure it and quote after a visit or from accurate sizes.